
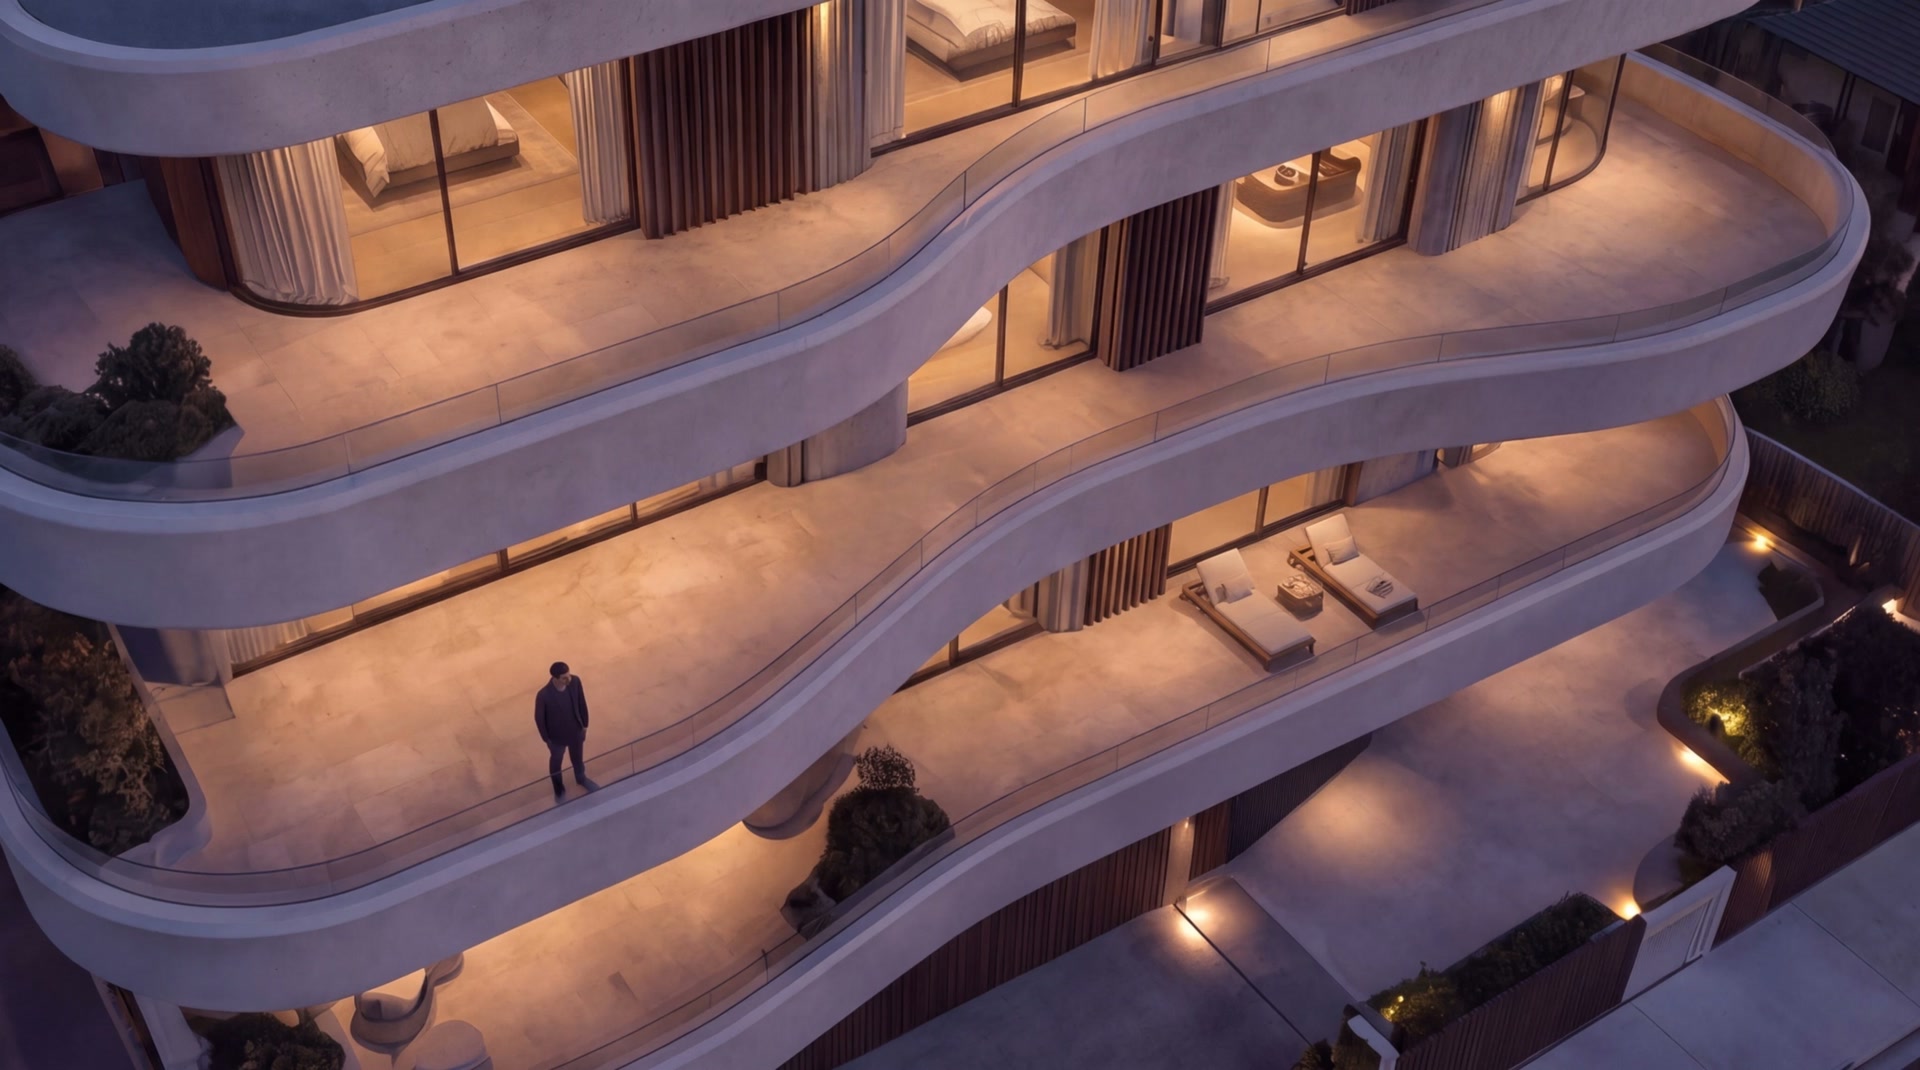
A softer line.
A wider outlook.
Space to look
beyond.
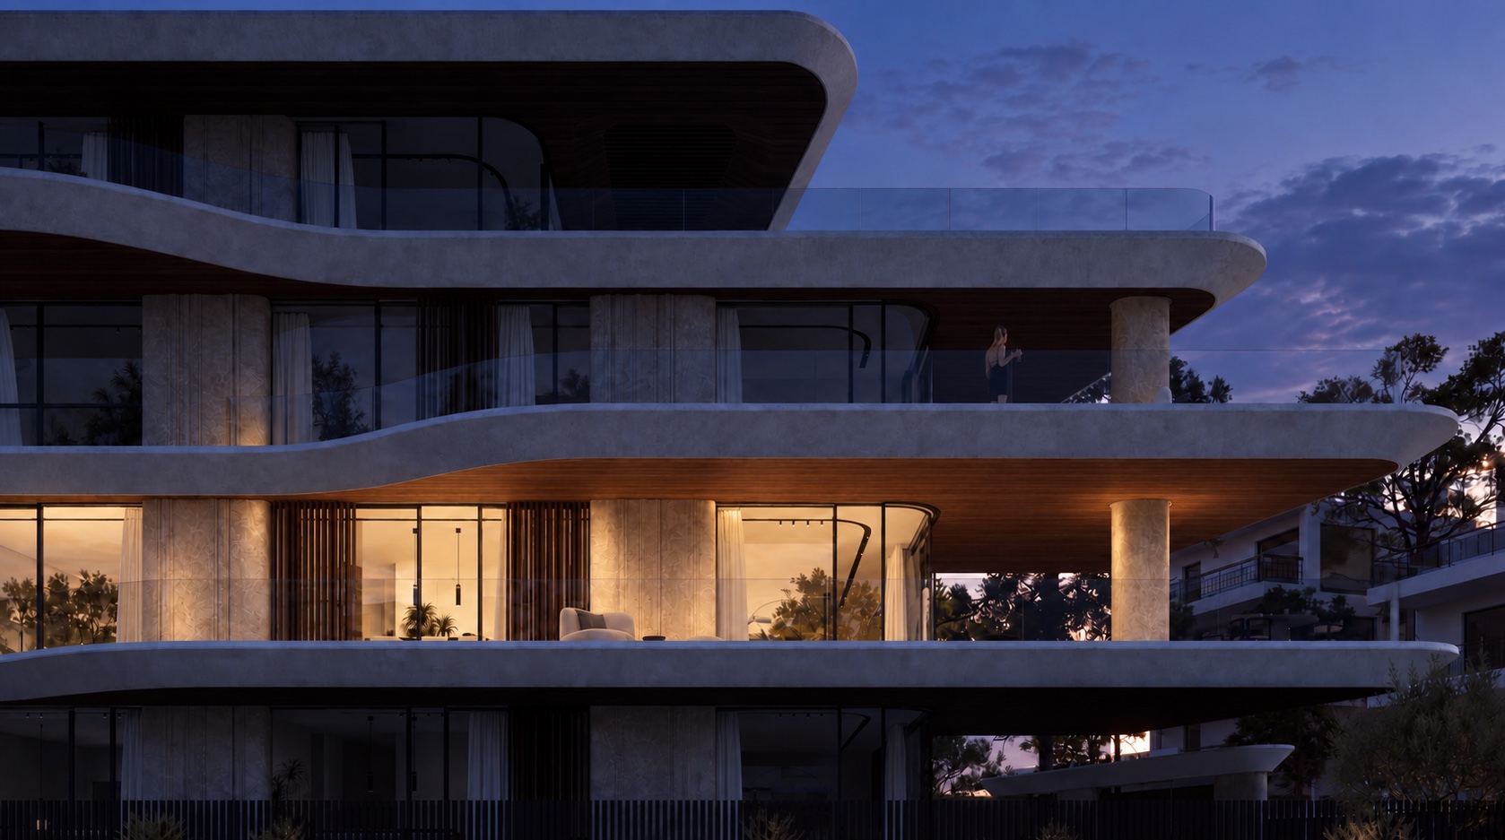
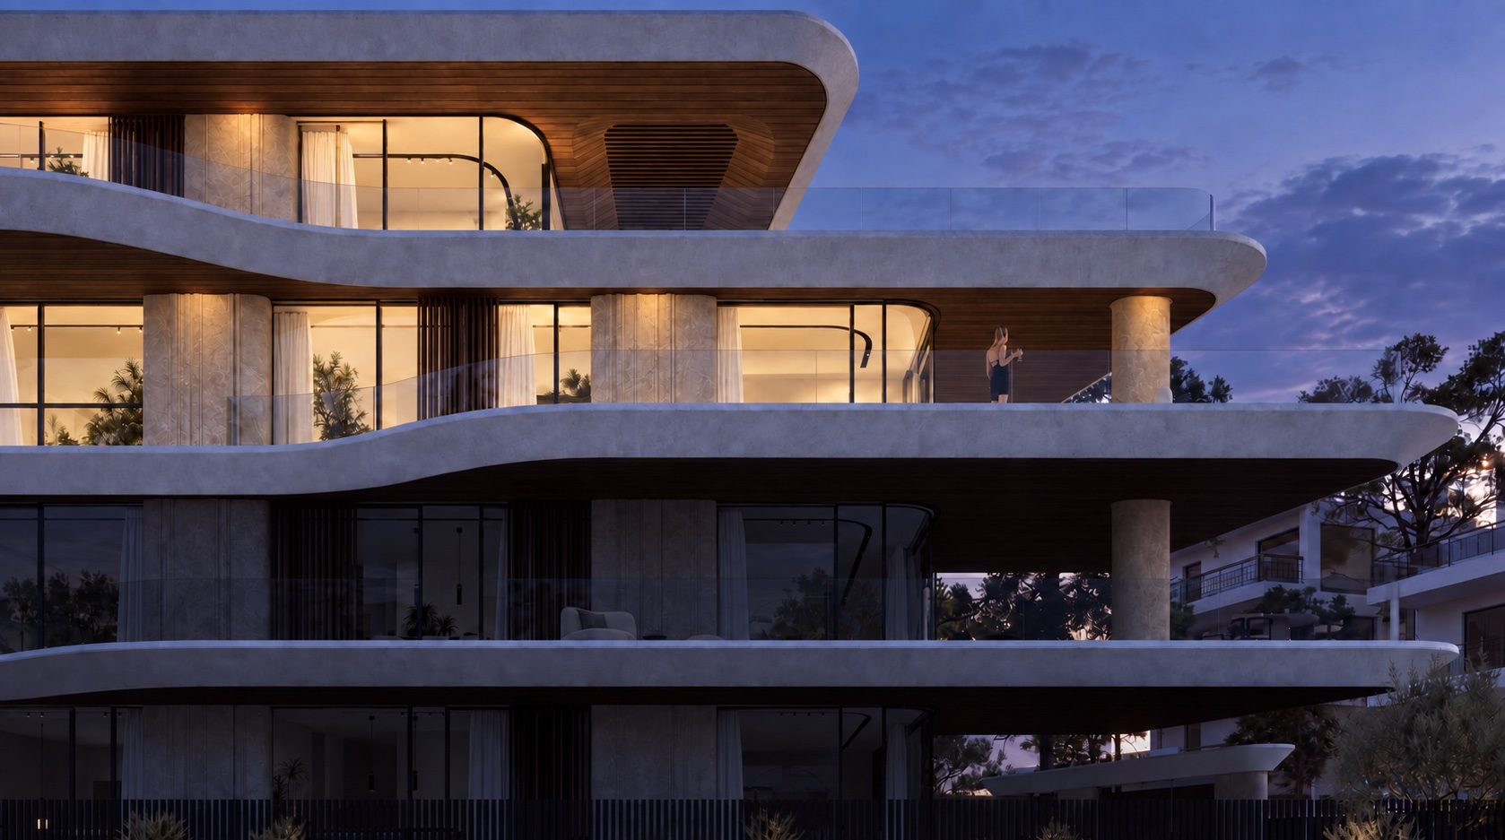
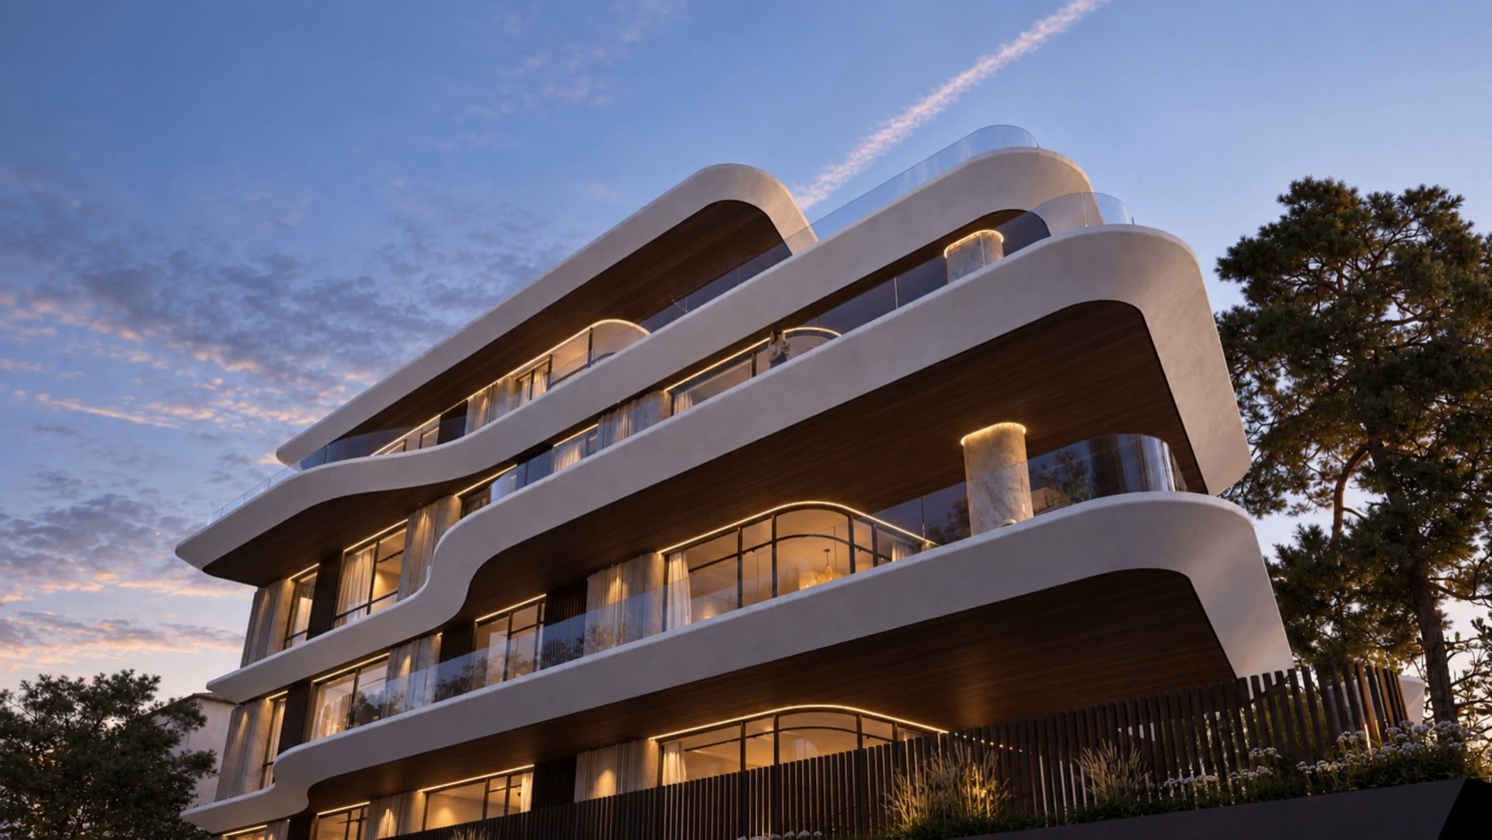
Curved balconies carry the eye along the facade. Glass keeps the terraces open to the view; timber and warm light give depth to the spaces beneath.
Meet the architecture ↓

Dimitri Tsigos
A graduate of London’s Architectural Association, Tsigos works across architecture, interiors and furniture. OMNIVIEW’s Athens-based practice brings building, landscape and interior design into a shared approach.
Discover the architect ↗- Location
- Lofos PaniAlimos, Athens
- Architecture
- OMNIVIEWPrincipal architect: Dimitri Tsigos
- Residences
- Three layoutsGround + basement · First floor · Penthouse
Project information: OMNIVIEW schematic presentation, 7 August 2026. Architect biography and portrait: official profile; practice information: OMNIVIEW.
Bring LITO
to life.
Hover over the facade. Tap to keep a level glowing.
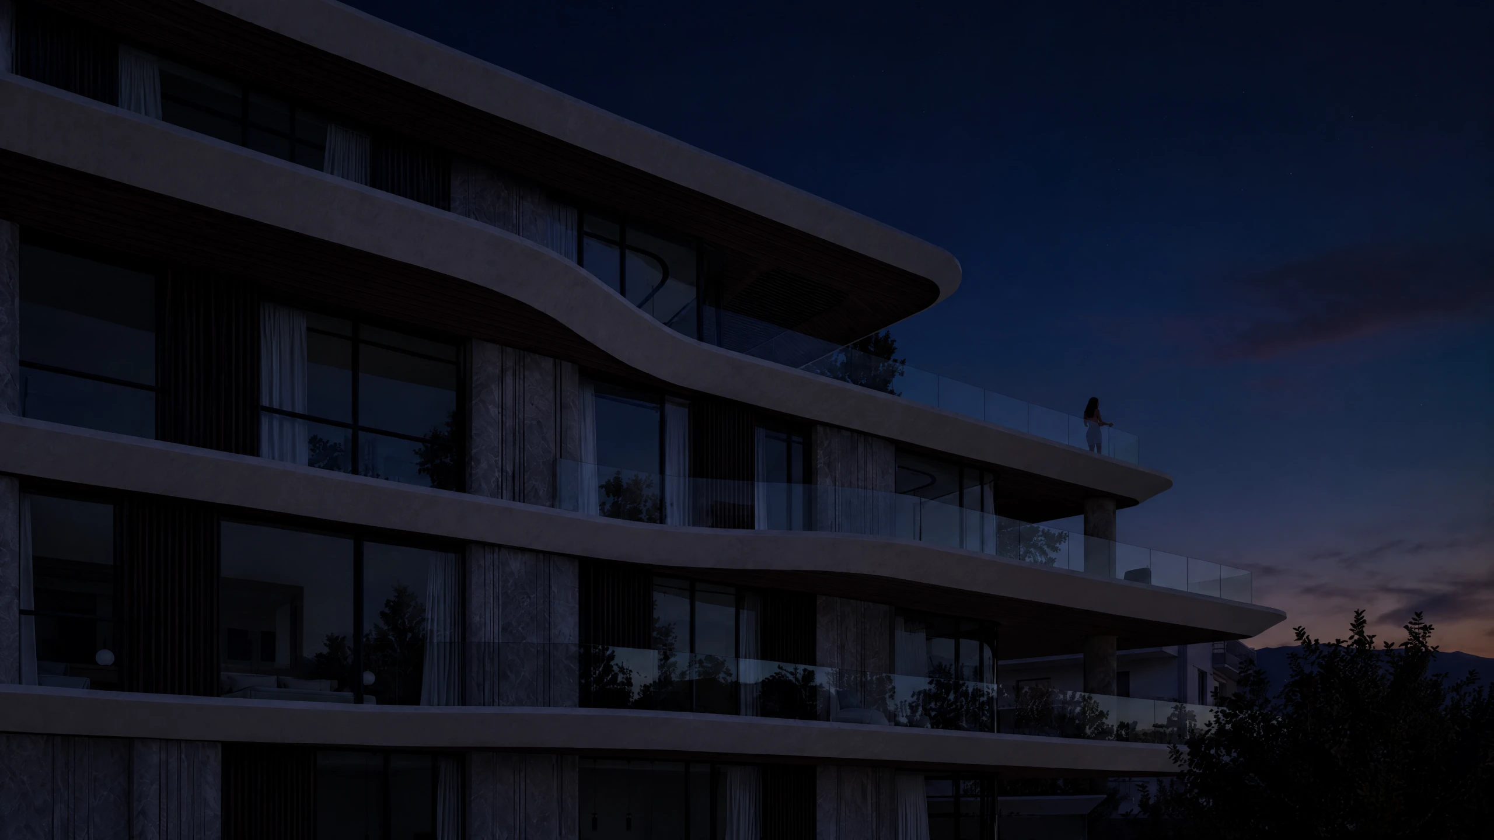
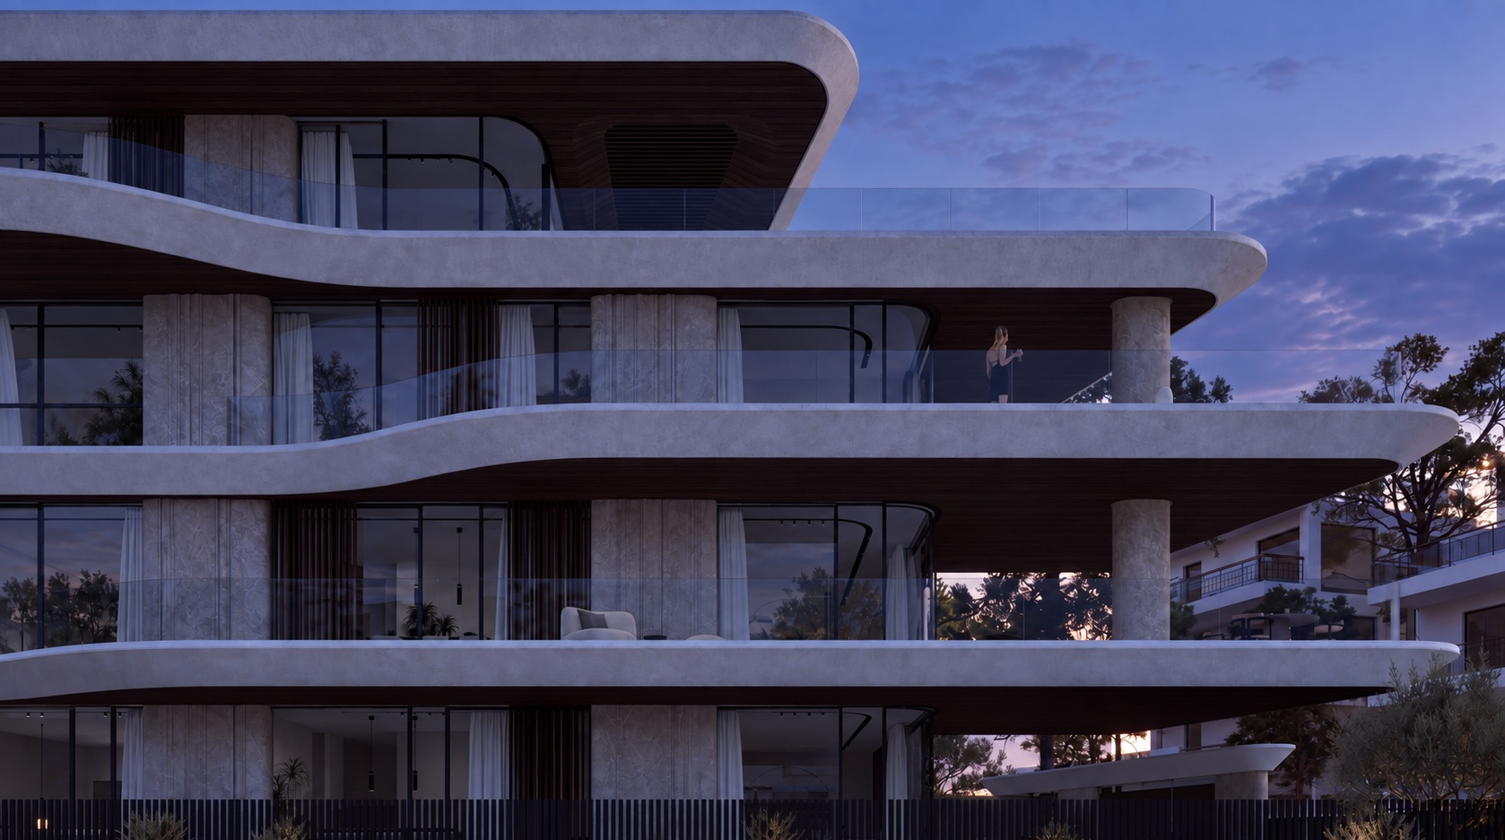
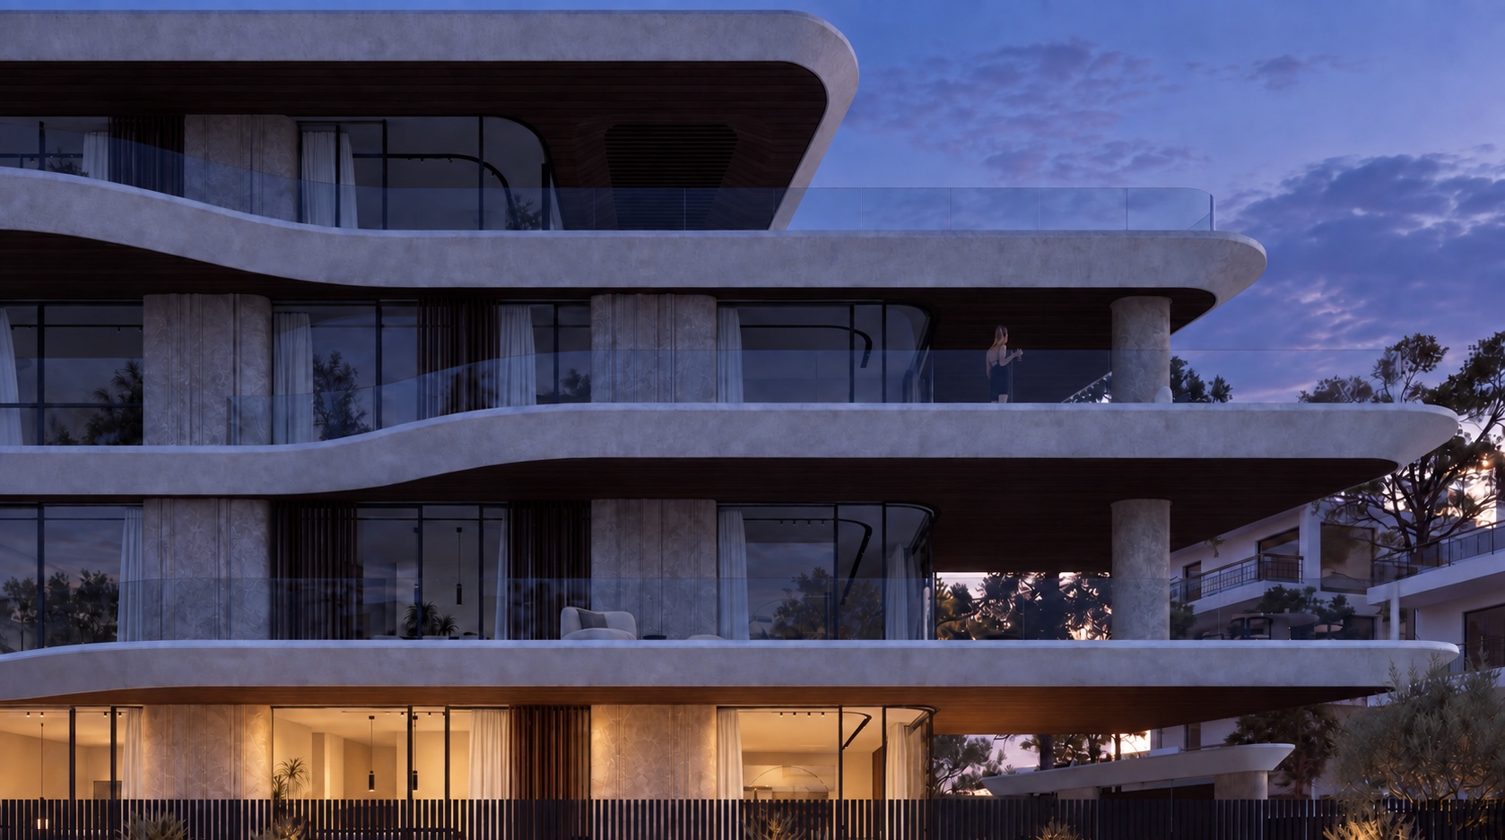
Interactive lighting study using your supplied renders. Zones are illustrative, not verified residence boundaries.
Find your light.
Hover over the building to illuminate a floor. Tap to keep your residence selected.
Explore your space.
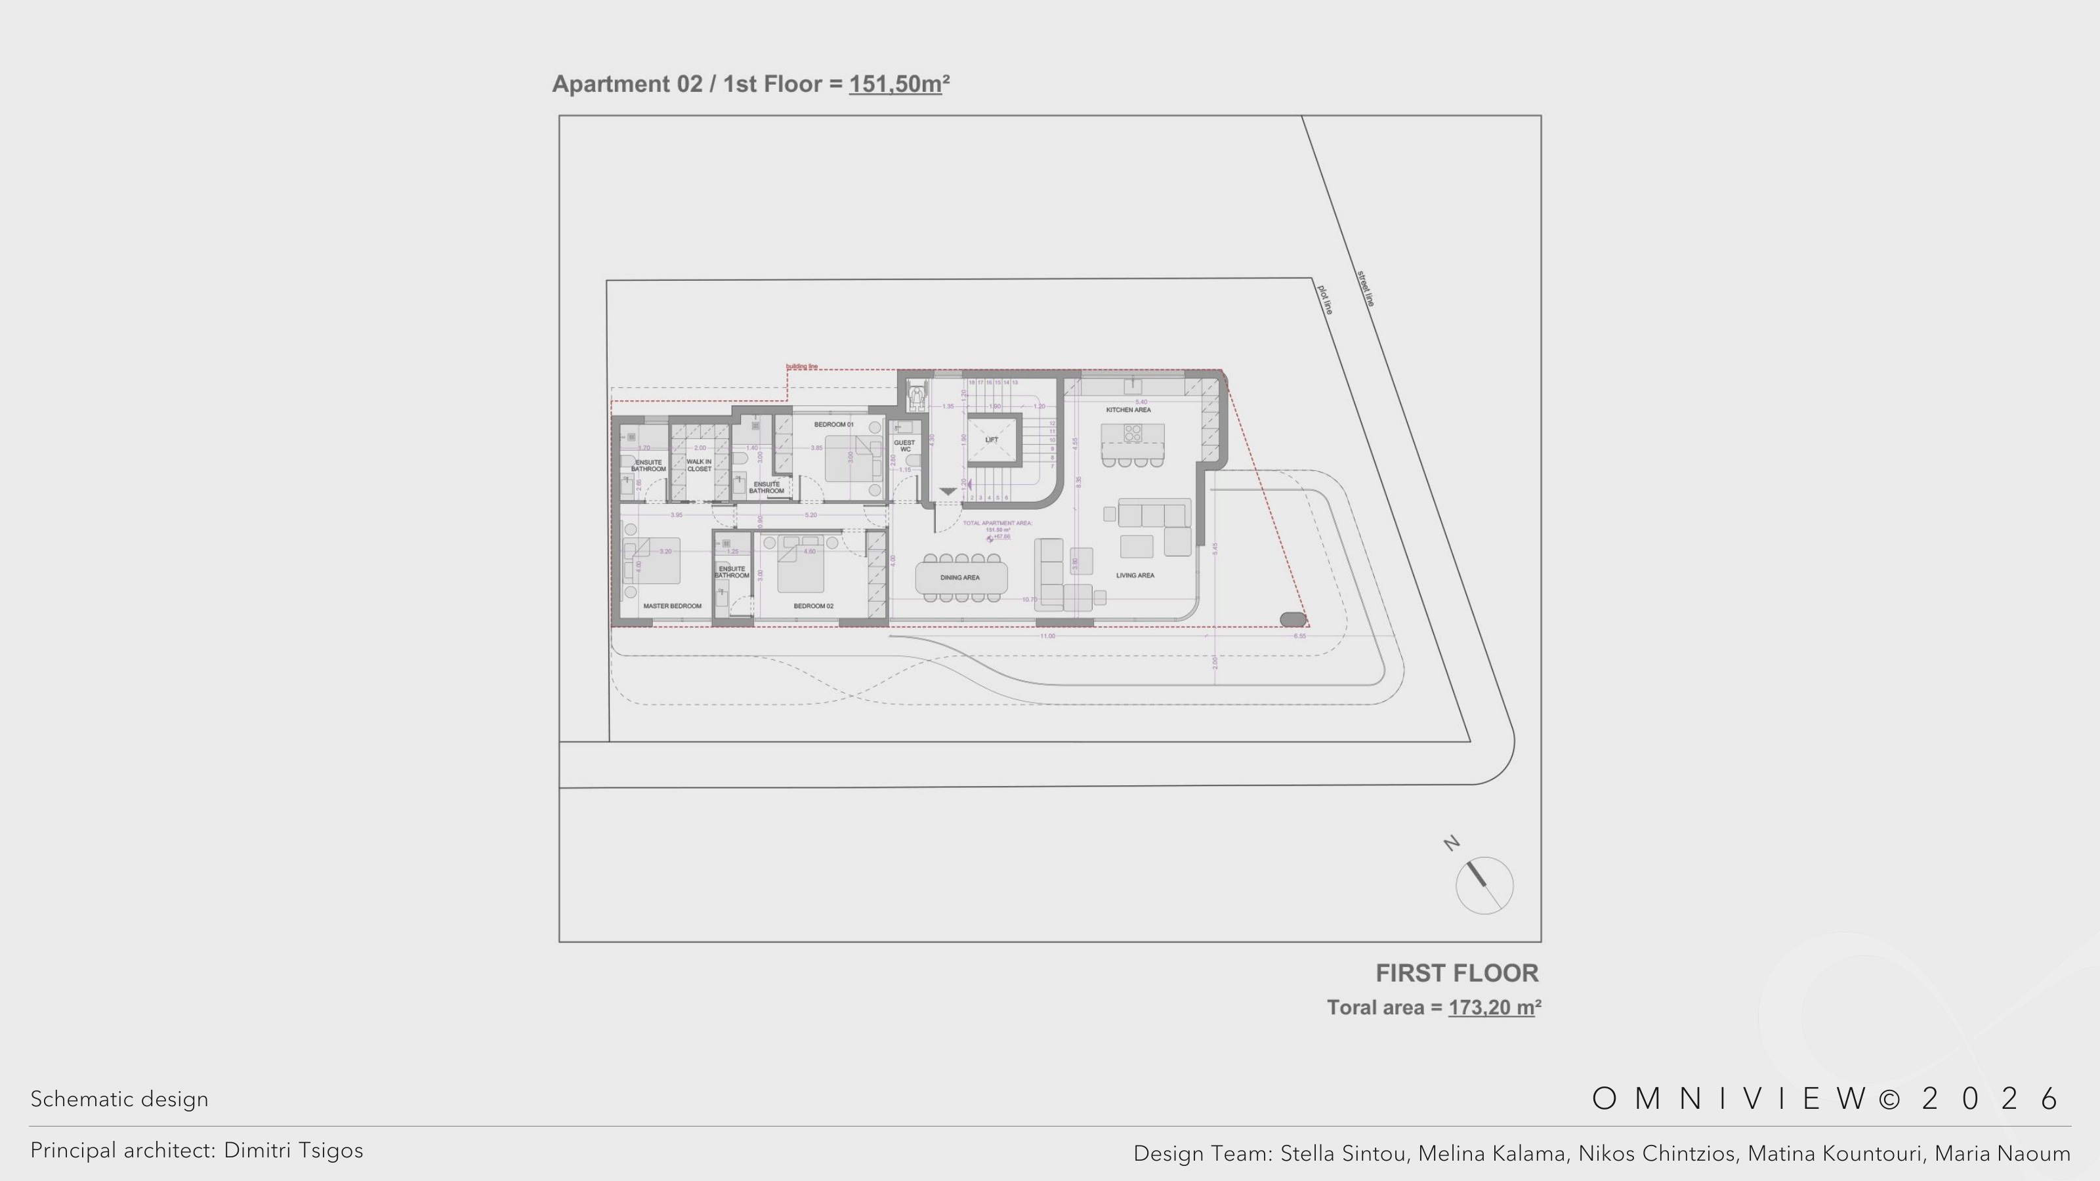
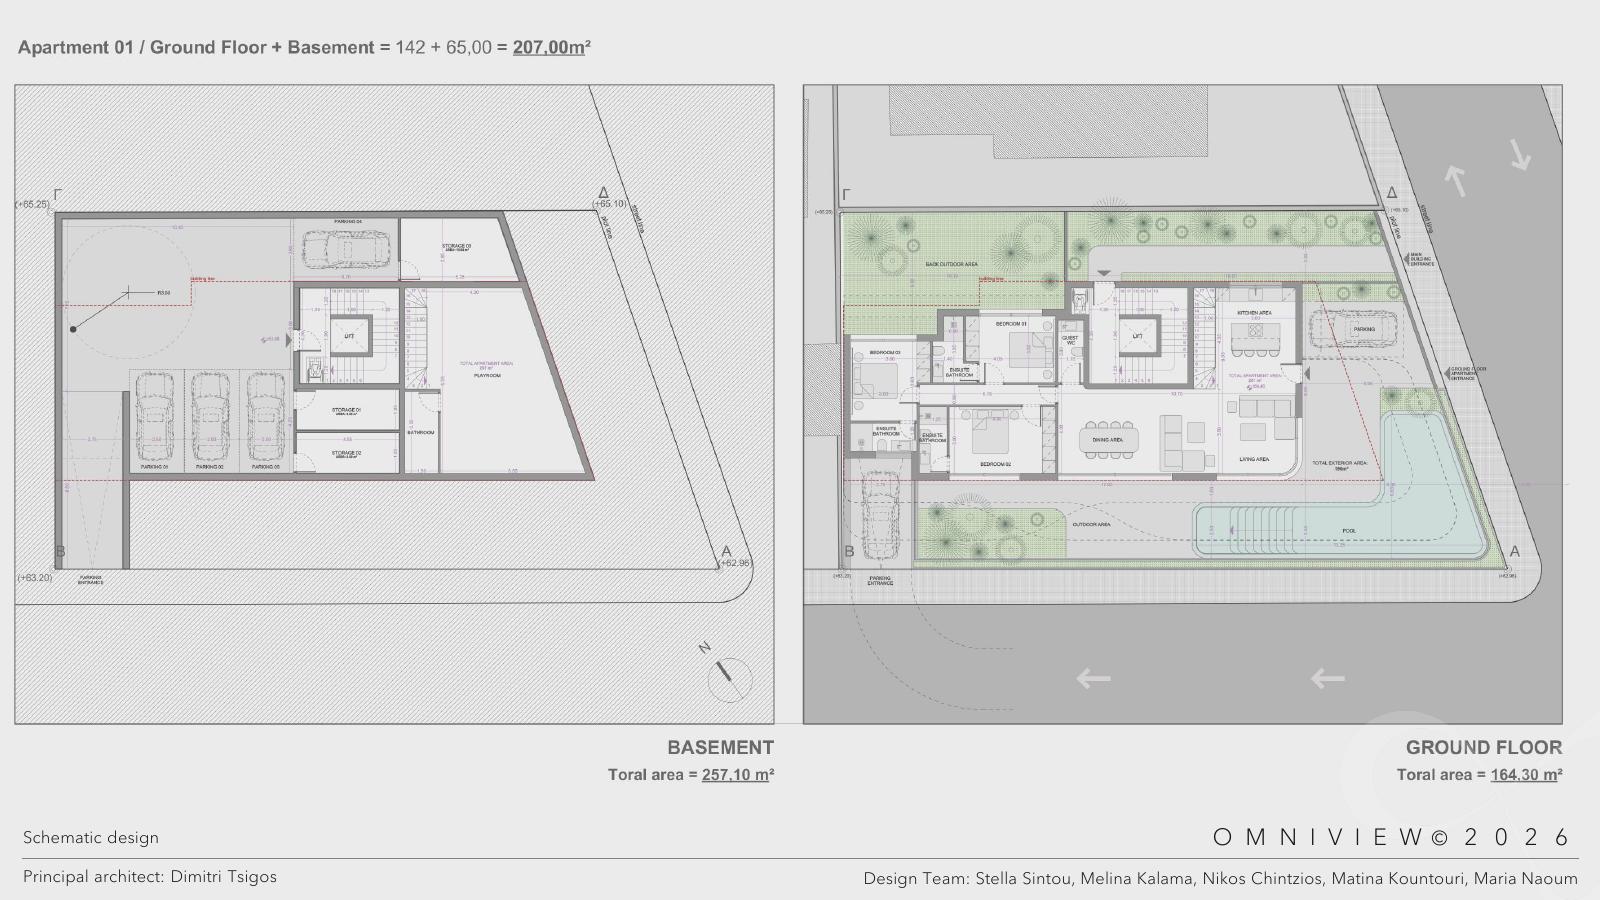
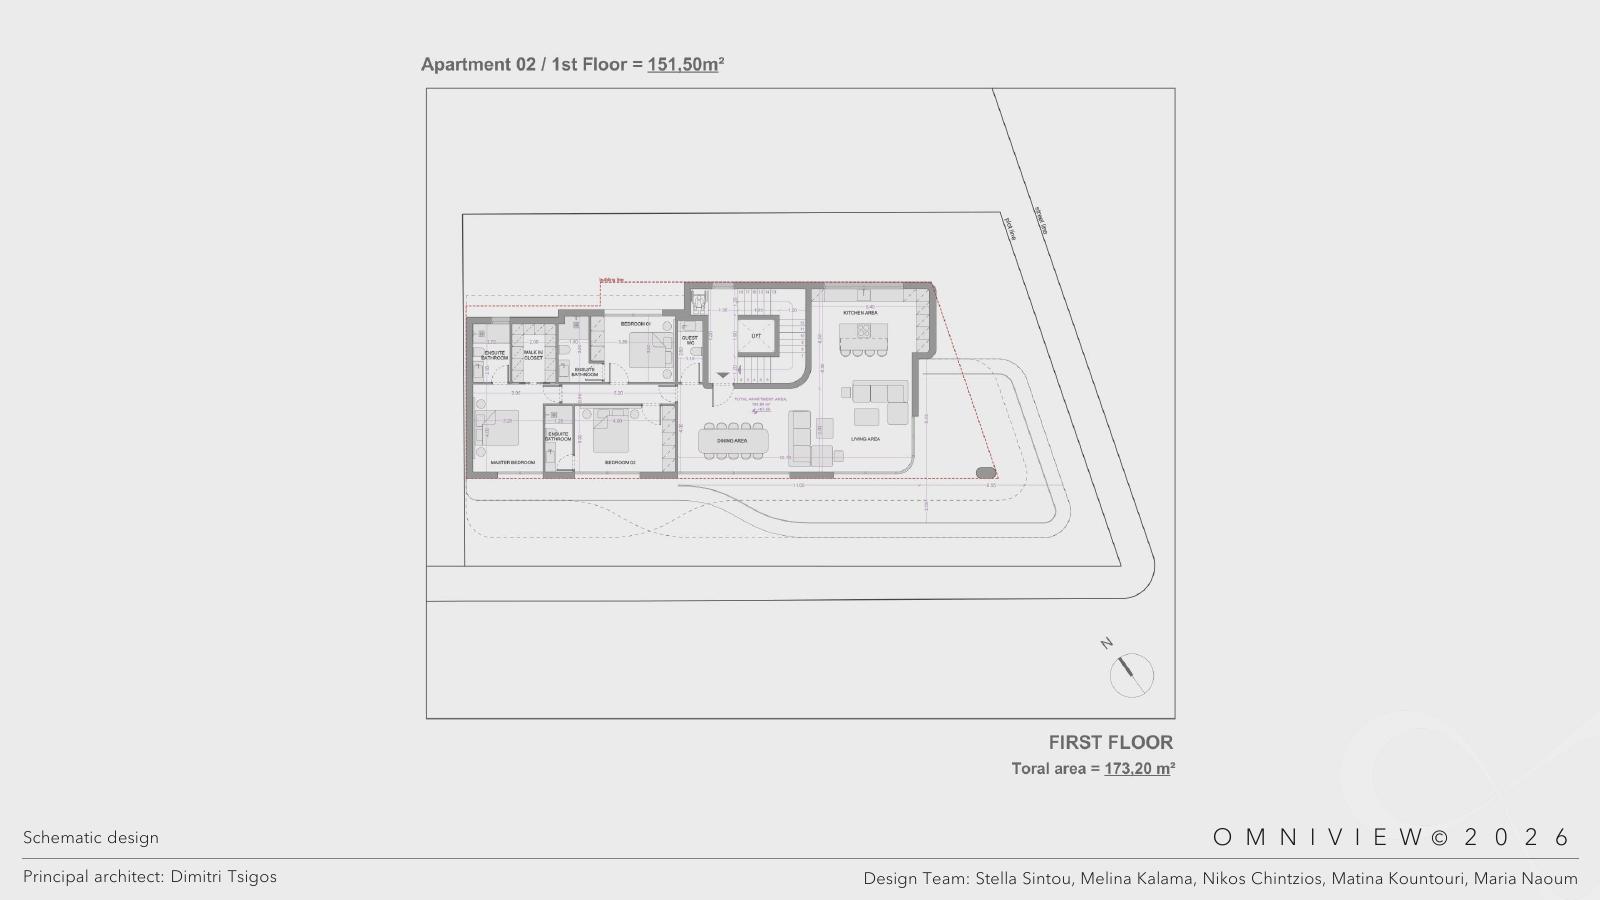
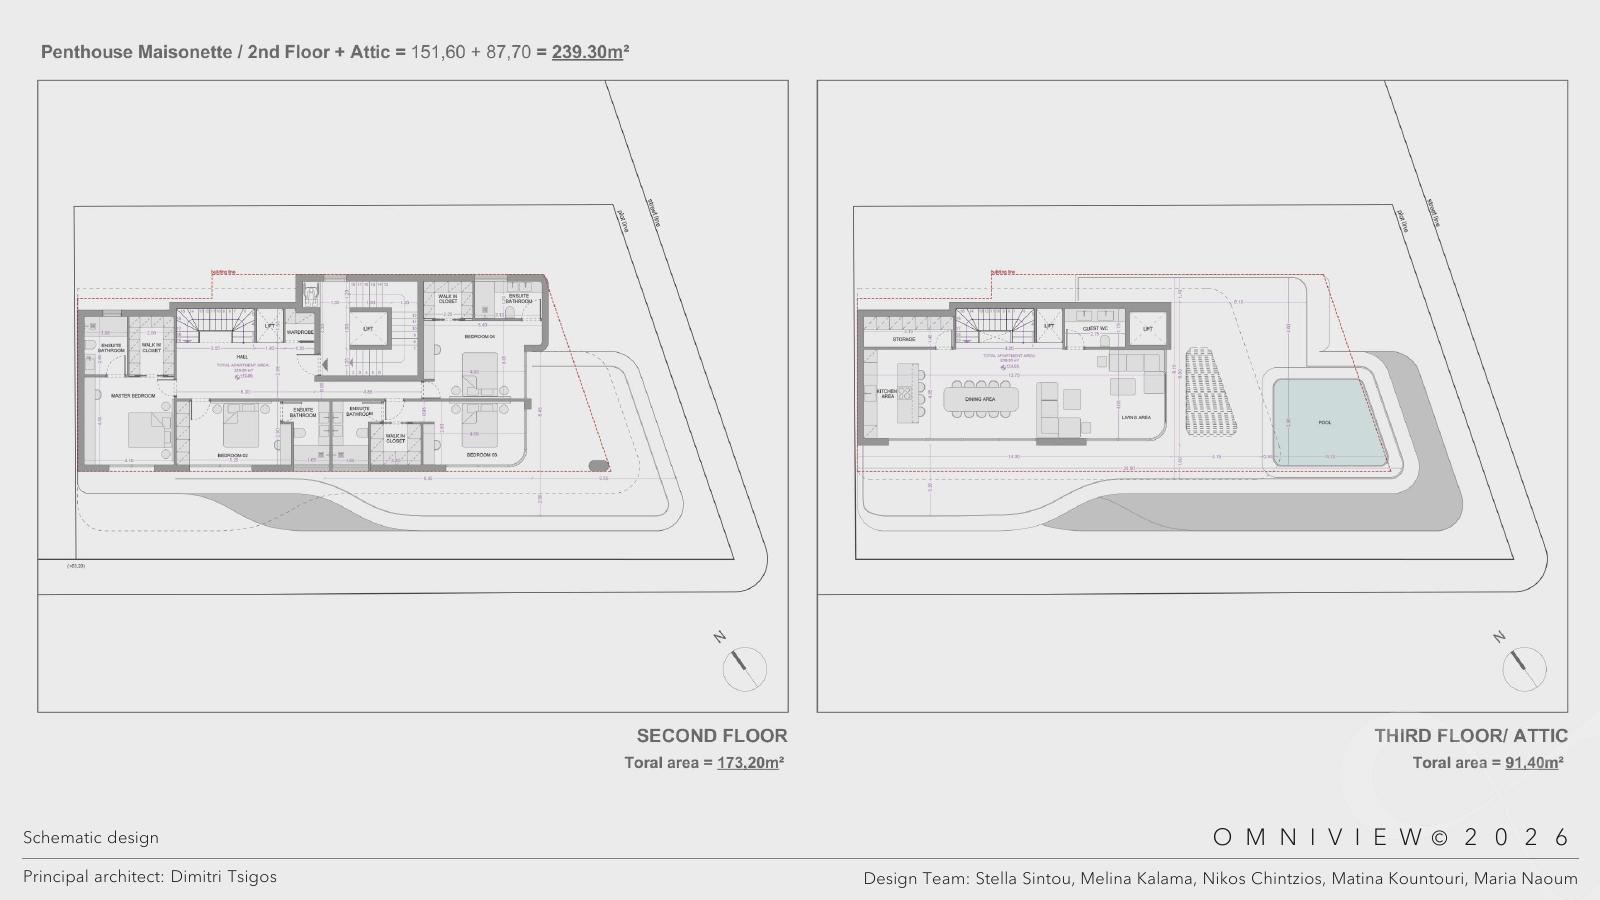
Original schematic drawing · OMNIVIEW, 7 August 2026. Zoom and scroll to inspect. These are plans, not a reconstruction of the interior.
01 / Ground floor + basement207.00 m² +
142.00 m² ground floor + 65.00 m² basement.
 Open full-size plan ↗
02 / First-floor residence151.50 m² +
151.50 m² apartment area on the first floor.
 Open full-size plan ↗
03 / Penthouse maisonette239.30 m² +
151.60 m² second floor + 87.70 m² attic.
 Open full-size plan ↗
Areas are apartment areas as labelled in the schematic presentation, not total floor areas. Layouts, specifications and availability require confirmation. Basement is not visible in the lighting study. Plan sheets © OMNIVIEW 2026.
Lofos Pani.
Alimos. Athens.
Understand the place, as well as the property.
The schematic presentation identifies Lofos Pani in Alimos as LITO’s setting. Explore the neighbourhood overview, or ask the team for the precise address and viewing arrangements.
Explore the location atlas ↗A little more clarity.
Is LITO available to purchase? +
The design brochure does not establish current availability, prices or completion dates. Please confirm these directly with the development team.
Are the images photographs? +
The images and films are architectural and AI-assisted lifestyle visualisations, not photographs of a completed property. The interactive lighting is illustrative.
Where do the areas and plans come from? +
OMNIVIEW’s schematic design presentation dated 7 August 2026. The figures shown are the apartment areas stated on the plan sheets. Final specifications require confirmation.
Make it
your perspective.
Ask about a residence, request current specifications or discuss a visit.
Talk to the development team ↗Opens the existing NFP Construction website while the NUR contact channel is being prepared. No enquiry is submitted by this page.